


Oasis Residence
Location
Samut Prakan, Thailand
Built Size
1380 sq.m.
Land Area
600 sq.w.
Scope
Full ; Architecture, Interior,
Landscape, Lighting, and Engineering
Phase
Completed / 2023
Stepping onto this deep, linear site, we were immediately struck by an unexpected tranquility that felt entirely detached from the urban context. Canopied by mature trees throughout the afternoon and terminating at a sweeping lake curve, the plot possessed the qualities of a true urban oasis.
To preserve this atmosphere, we inserted simple white architectural volumes that respectfully weave through the existing greenery, allowing the natural surroundings to envelop the structure while framing water views from every room.

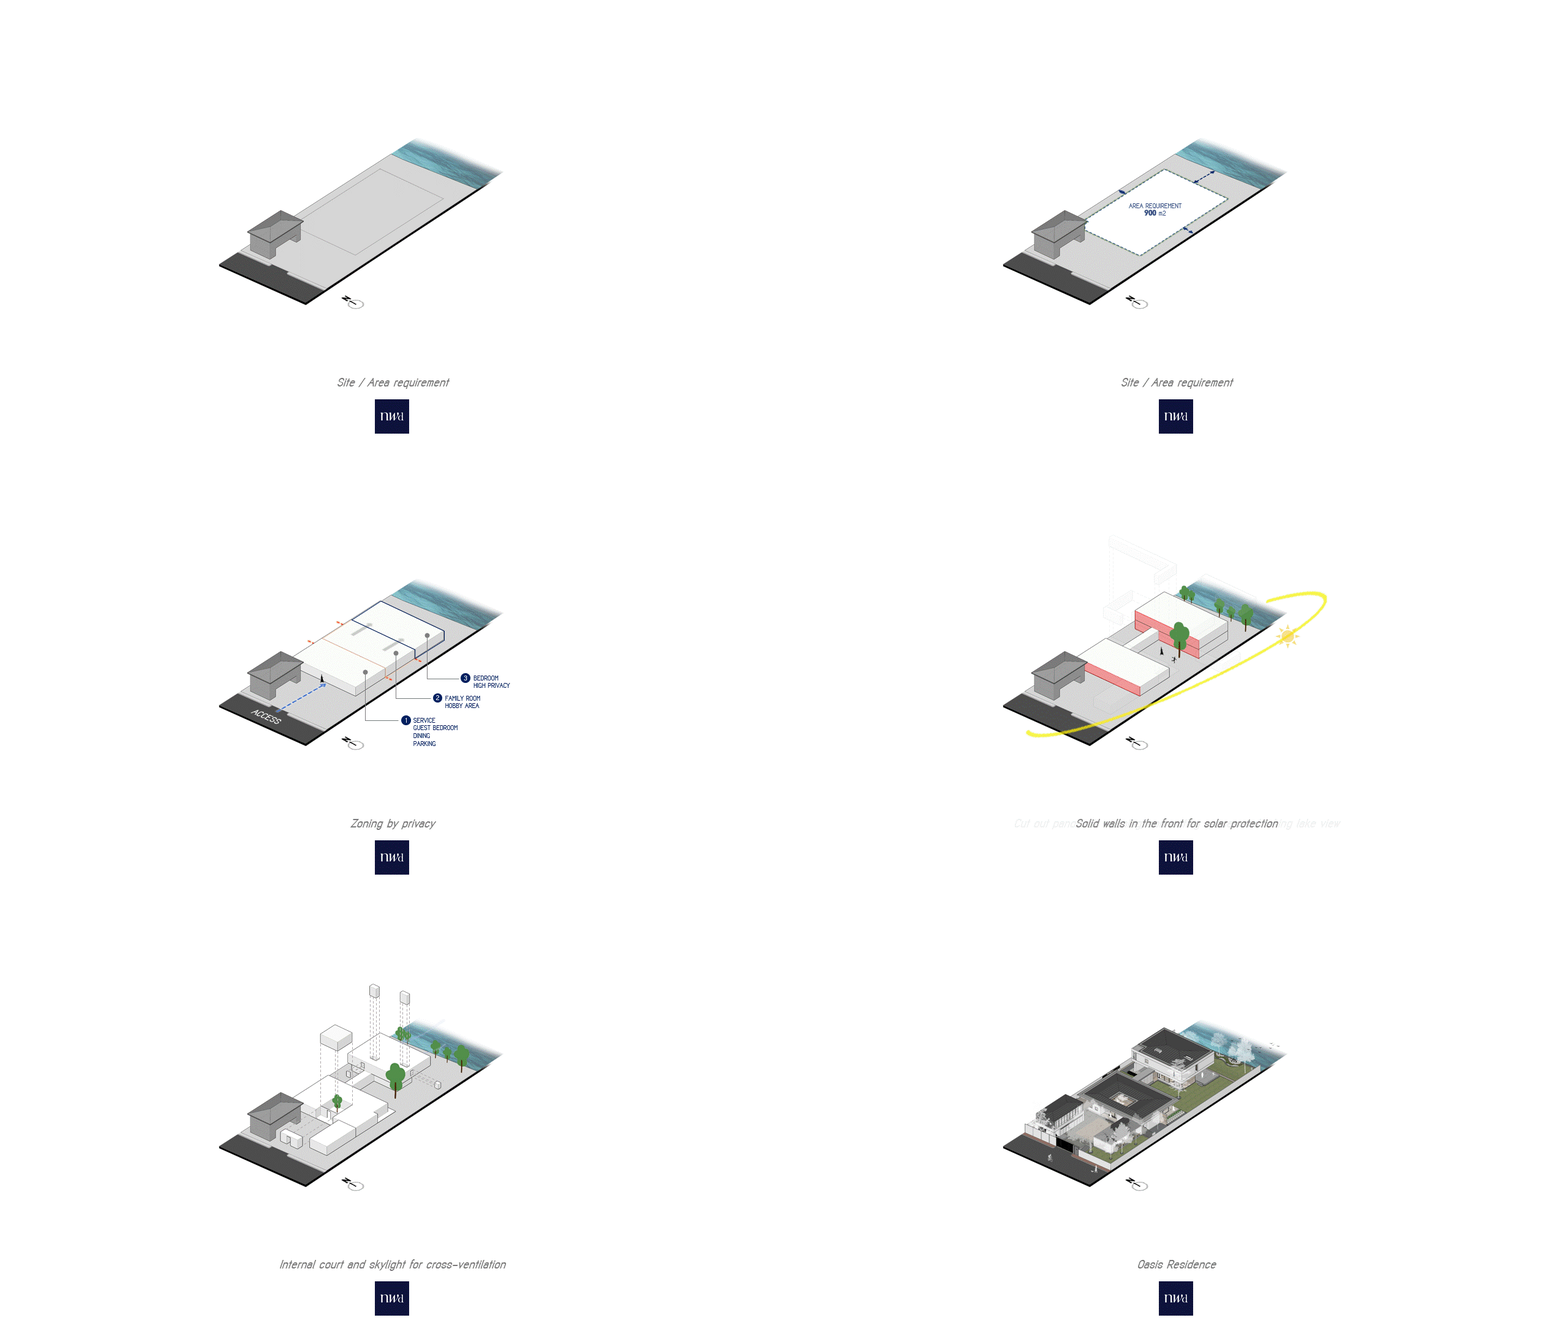
Guided by the client’s desire for an architecture that is "closed to the outside but open on the inside," we separated the program into two distinct volumes. The front portion accommodates the guest reception, workspace, and service areas for convenient access, while the primary living spaces and bedrooms are set deep within the site for maximum lakefront privacy. These two masses are separated by a central lawn and linked by an elongated corridor designed as a private gallery for the owner’s art collection.

From the street, the building presents a series of staggered white walls, interrupted only by an entrance door clad in textured orange glass that obscures the interior into a blur of light and shadows. Crossing this threshold reveals an aromatic arrival foyer anchored by a Wrightia tree. Here, roof cutouts capture natural breezes and daylight to cool the west-facing structure, while precisely angled wooden eaves direct rainwater into a deliberate cascade, creating a tactile sensory experience that shifts with the seasons.
Stepping into the main living and dining area, the space opens up to sweeping lake and garden views through extra-wide panoramic glass. A soft palette of beige, light green, and oak timber combined with a comfortable ceiling height fosters an intimate atmosphere.


To ensure a seamless indoors-to-outdoors flow, we engineered a concealed balcony drainage system, bringing the interior floor flush with the exterior terrace without structural thresholds, maintaining visual connectivity across the entire residence.
Positioned closest to the water, the two-story volume features an open ground floor that merges naturally with the waterfront landscape. We strategically selected Willow and Tembusu trees; their slender trunks maintain unobstructed eye-level views from the ground floor, while their lush upper canopies provide natural privacy for the second-floor bedrooms. Ultimately, Oasis House was crafted as a peaceful domestic retreat—an architecture that feels like living in a private sanctuary every single day.


